Commercial Dominance
5,000 Square Feet of Pure Capability
When your business operations scale, a 50x100 steel building is the ultimate solution. Delivering a sprawling 5,000 square feet of usable floor space, this structure is engineered for heavy commercial and industrial use.
Unlike traditional brick-and-mortar or wood-framed commercial buildings that require expensive interior support columns, our 50x100 structures utilize true clear-span engineering. This allows for uninhibited forklift traffic, massive manufacturing lines, or an incredibly spacious indoor riding arena.
Design a 50x100 Building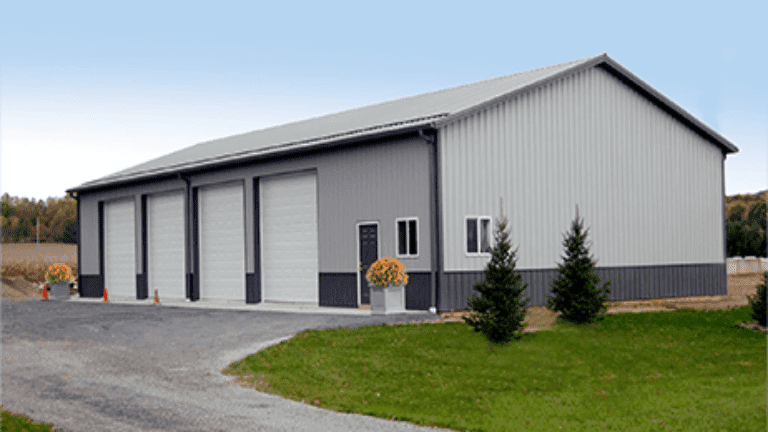
Distribution Centers
With 100 feet of length, you can easily install multiple 14x14 roll-up doors along the side wall to create a highly efficient logistics hub or loading dock facility for your supply chain operations.
Manufacturing Hubs
Increase your sidewall height to 16 or 20 feet to accommodate heavy machinery, vertical inventory racking systems, and overhead cranes. All supported by our commercial-grade steel framing.
Indoor Riding Arenas
A 50-foot width provides excellent space for an enclosed equestrian riding arena. Keep the center clear for riding while adding lean-tos on the sides for custom horse stalls and tack rooms.
50x100 Building FAQs
Does a building this large require stamped engineering prints?
Yes. In almost all municipalities, a commercial structure of this size will require site-specific, stamped engineering plans to secure permits. Pinnacle provides these stamped plans, tailored to your exact zip code's wind and snow loads.
How long does it take to install a 50x100 metal building?
Because our commercial kits are pre-engineered and fabricated at our factory, installation is incredibly fast compared to traditional construction. Once the concrete foundation is poured and cured, our professional crews can typically erect the steel frame and paneling in 1 to 2 weeks.