Our Most Popular Size
2,400 Square Feet of Superior Strength
The 40x60 metal building is the undisputed king of the steel structure industry. Offering a sprawling 2,400 square feet of completely uninterrupted interior space, it is large enough to handle heavy commercial operations while remaining accessible for ambitious residential builds.
Whether you are constructing a commercial warehouse, a luxurious multi-story barndominium, or a private aviation hangar, the 40-foot clear span gives you absolute architectural freedom.
Design a 40x60 Building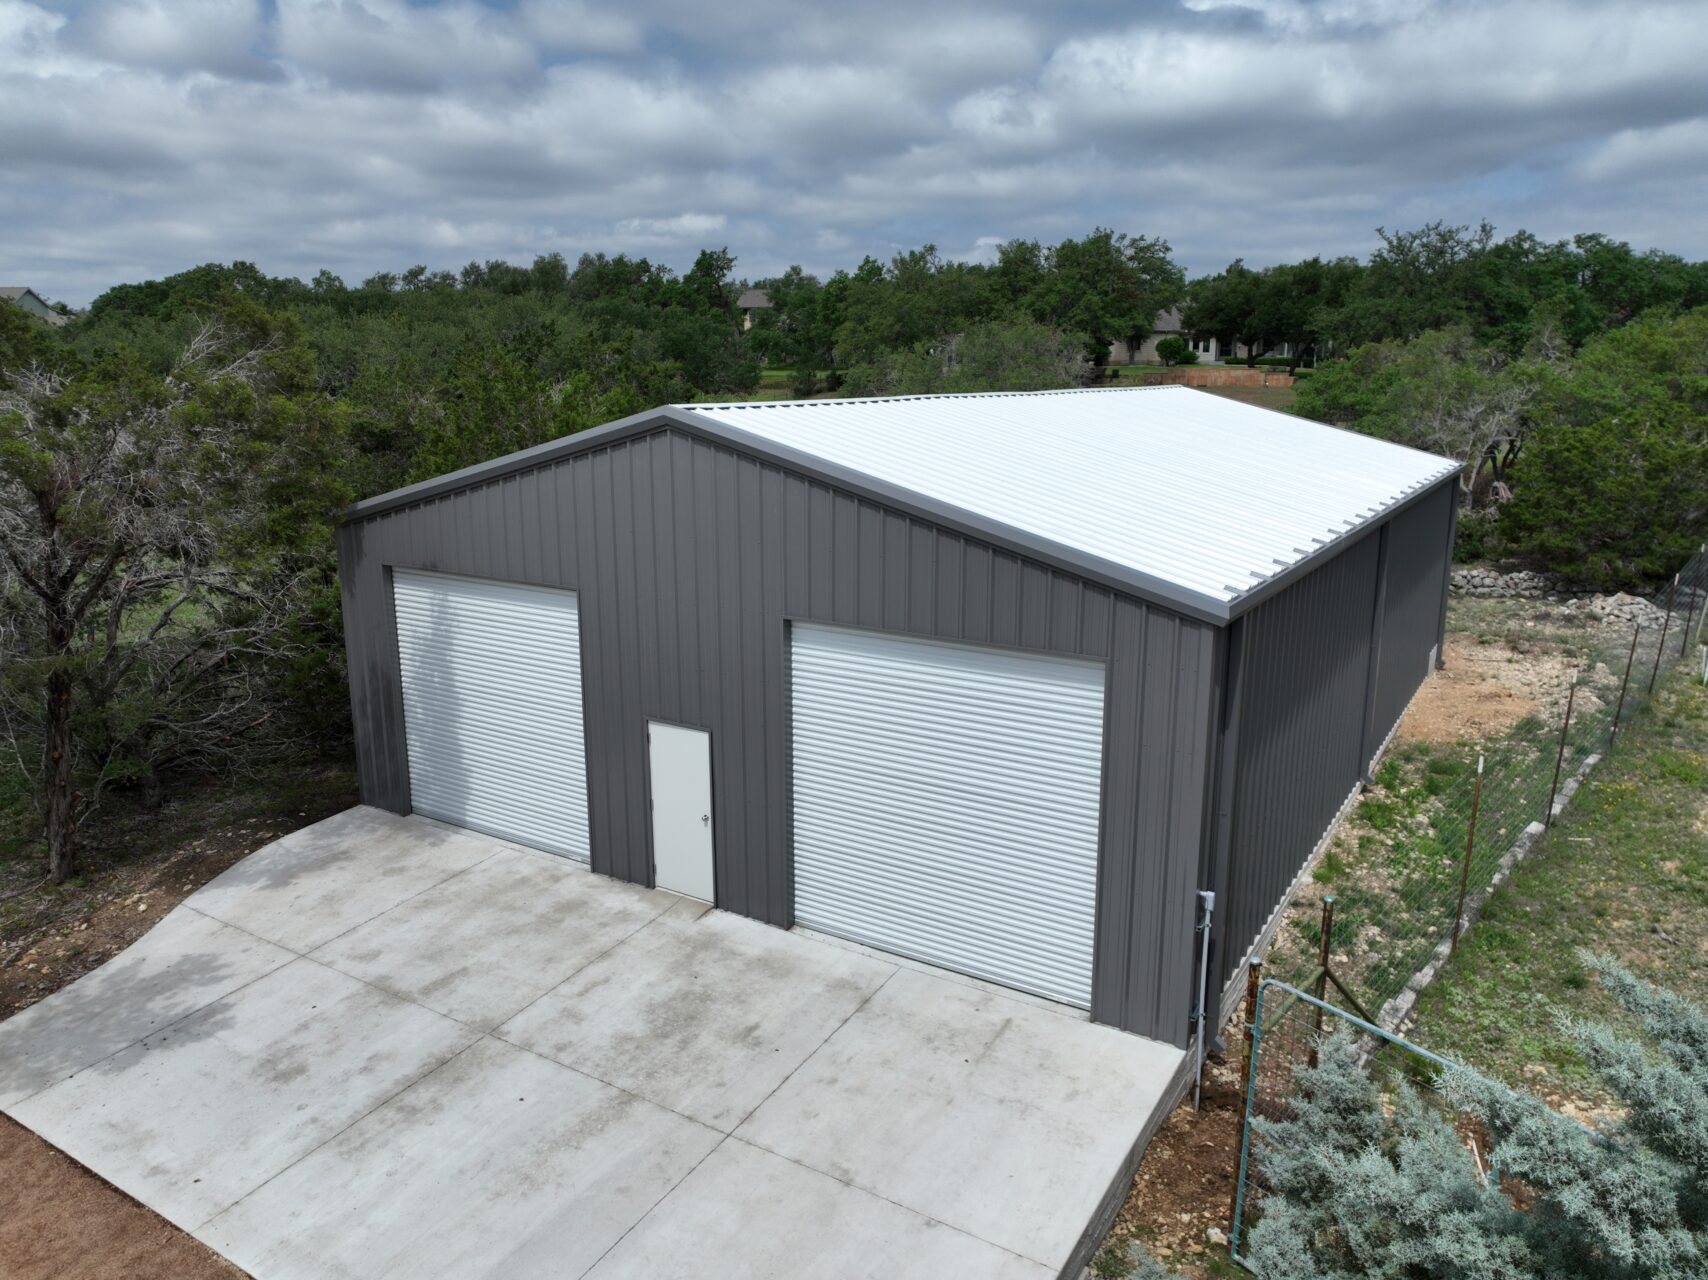
Commercial Shops
A 40x60 building is the standard choice for mechanics, fabrication shops, and small manufacturing businesses. With 14-foot or 16-foot eaves, you can easily install automotive lifts and heavy-duty racking.
Luxury Barndominiums
Build the ultimate forever home. 2,400 square feet gives you space for a massive 4-bedroom layout, soaring vaulted ceilings in the living area, and room for a connected garage bay.
Aviation Hangars
The 40-foot clear span width is perfect for housing single-engine aircraft like Cessnas and Pipers. We can custom-engineer the gable end to support heavy bi-fold or hydraulic hangar doors.
40x60 Building FAQs
Do I need interior support columns for a 40x60 building?
No. Our rigid-frame steel engineering allows for a complete clear-span interior. The entire 40-foot width is completely free of support posts, giving you 100% usable space.
Can I add a second floor to a 40x60 barndominium?
Absolutely. If you are building a barndominium, simply let us know you want to add a loft or second story, and we will engineer the height (eave) and roof pitch to accommodate a massive second-floor living space.