The Sweet Spot
Maximize Your Acreage
A 30x50 metal building hits the "sweet spot" for many property owners. Offering 1,500 square feet of column-free interior space, it is large enough to handle serious equipment while remaining easy to permit and fit on standard rural lots.
This footprint is highly favored for mid-sized agricultural barns, extensive multi-vehicle garages, and incredibly comfortable 2-to-3 bedroom barndominium floor plans.
Design a 30x50 Building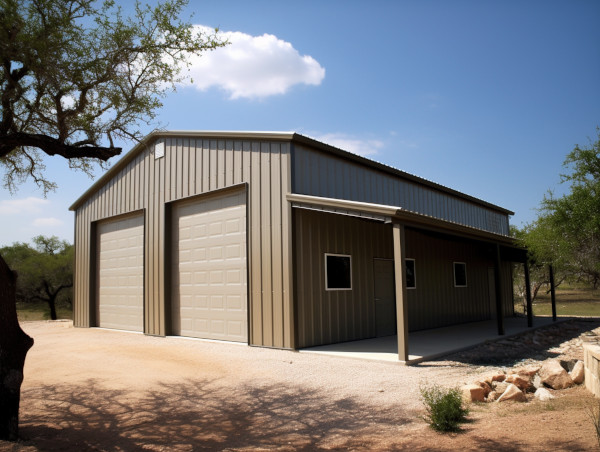
Barndominium Excellence
1,500 square feet is the perfect size for a comfortable home. With our clear-span design, you can easily frame a sprawling open-concept kitchen and living area, complete with 3 bedrooms and 2 baths.
4-Car Garage & Shop
Store up to 4 vehicles comfortably, or park 2 vehicles and use the remaining 50 feet of length to set up an expansive automotive workshop, complete with a car lift and tool storage.
Farm & Ag Storage
Protect your tractors, implements, and feed. Add an enclosed lean-to to the side of the 50-foot wall to create dedicated livestock stalls while keeping the main bay open for heavy equipment.
30x50 Building FAQs
How many roll-up doors can fit on a 30x50 building?
Along the 50-foot sidewall, you can comfortably fit four standard 10x10 roll-up doors. Alternatively, you can place a massive 14x14 door on the 30-foot front gable end to accommodate an RV.
Is a 30x50 building clear span?
Yes, all of our 30x50 rigid frame metal buildings are entirely clear span, meaning there are zero interior support posts to interrupt your floor plan or equipment maneuverability.